StealthGeneral Contracting

Project · Vargas Street, Austin

Two condos on Vargas Street

A design-build infill project in Austin: we designed two new homes, demolished the existing house, and built both units from the ground up through final exterior and driveway.
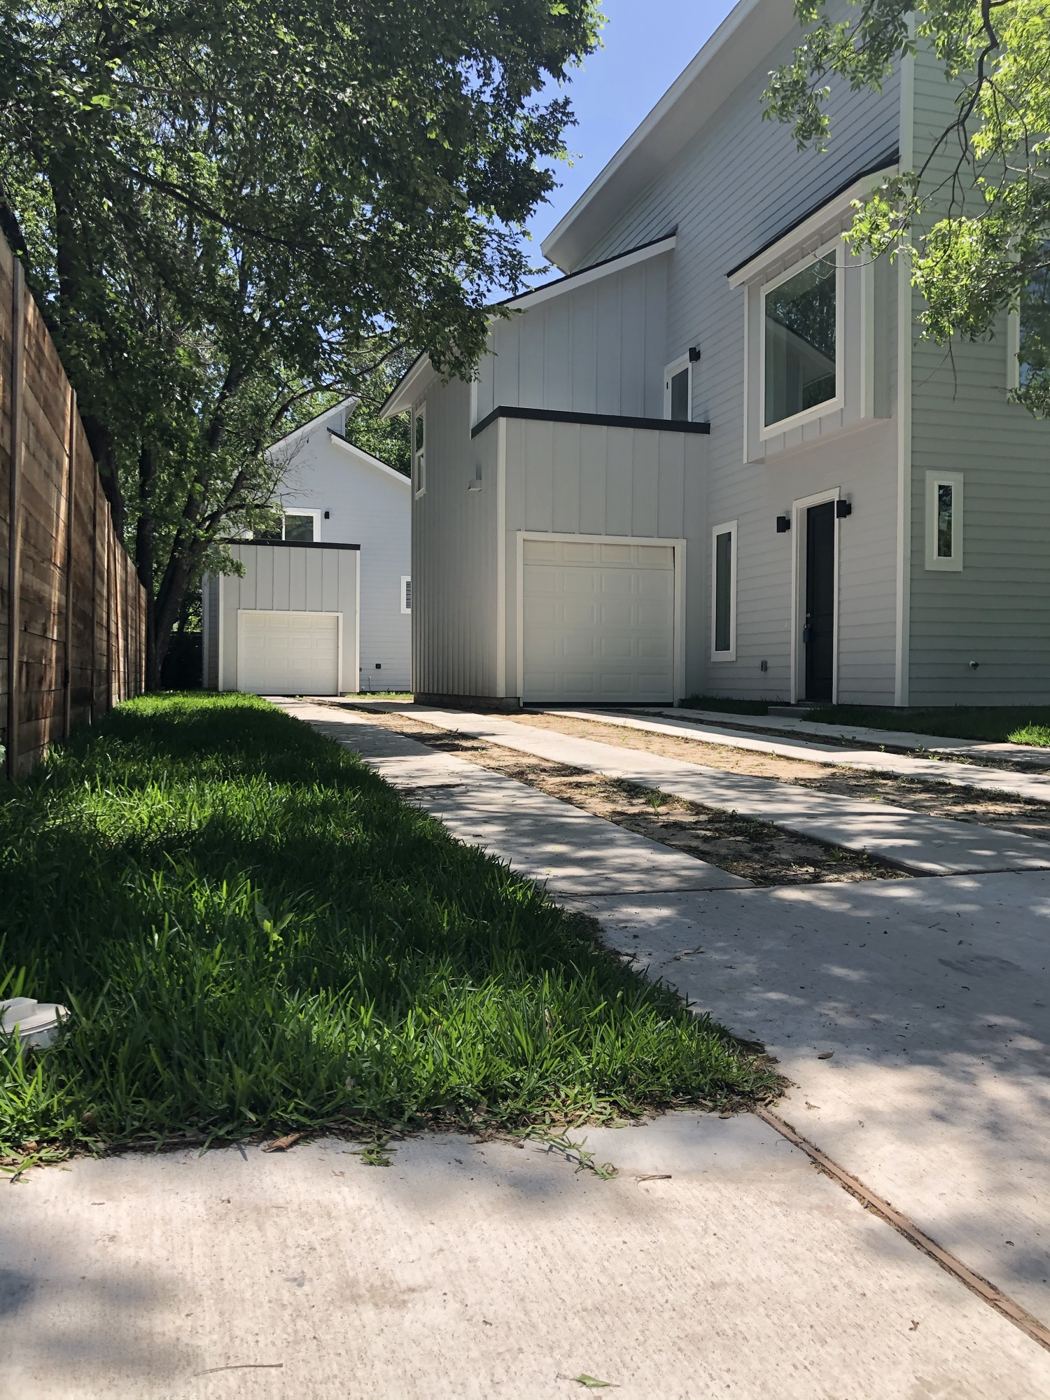
Two condos on Vargas Street, Vargas Street condos design-build in Austin
TypeDesign-build, two-unit residential condo
LocationVargas St, Austin, TX
ScopeDesign, demolition, and new construction

Phase 01

Design

3D model of both units used to set layout, massing, and budget before permitting.
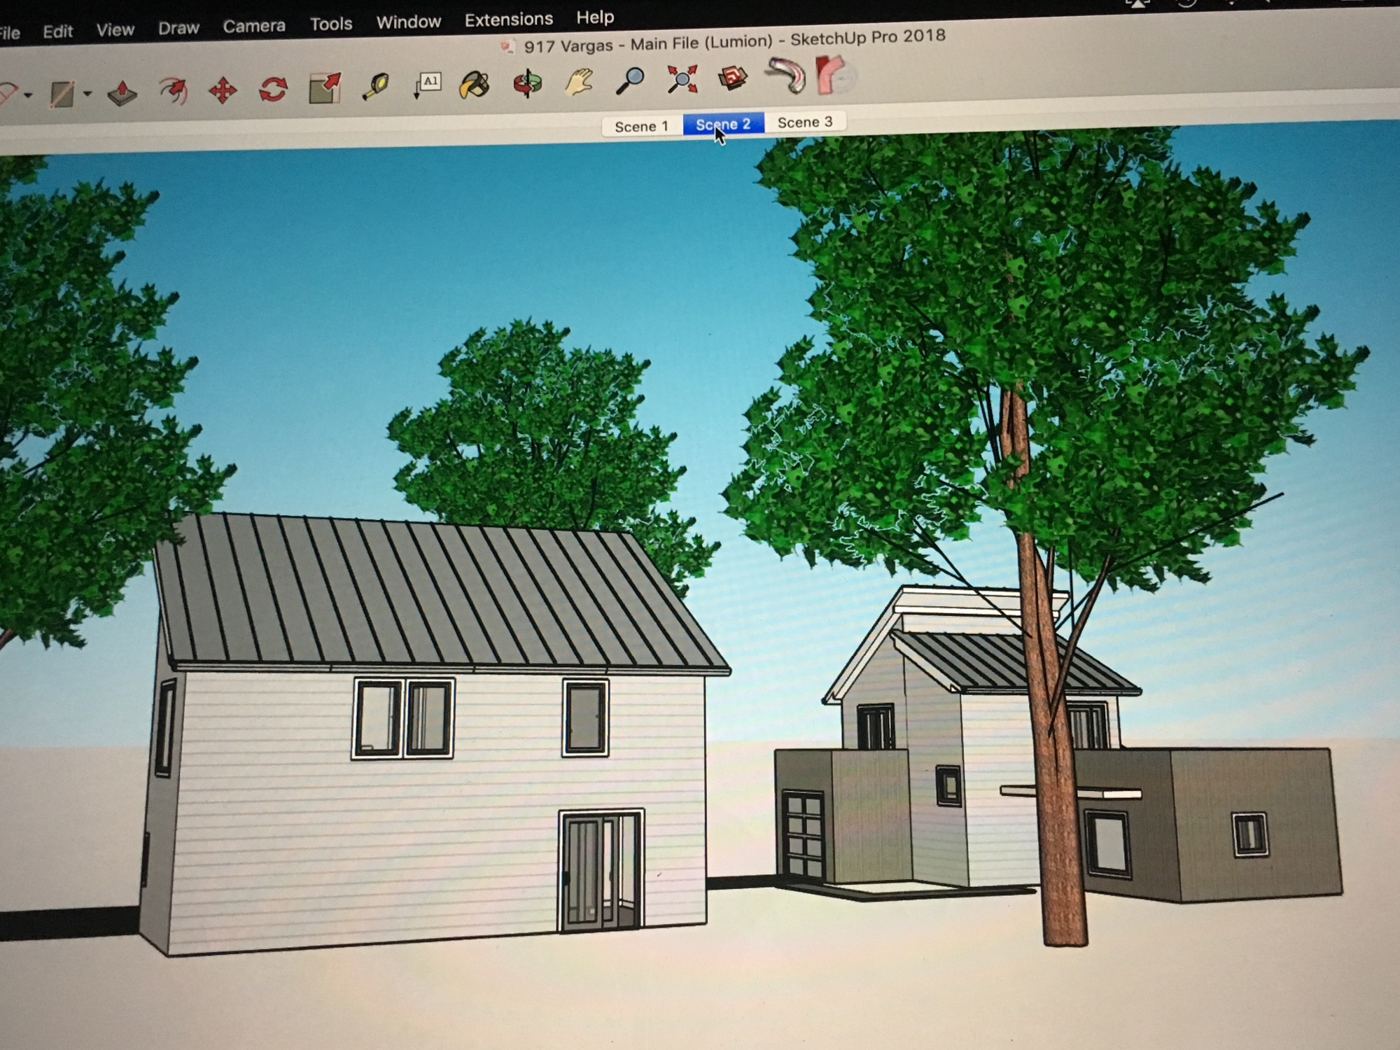
3D design model of the two condo units, Vargas Street condos design-build in Austin
3D design model of the two condo units

Phase 02

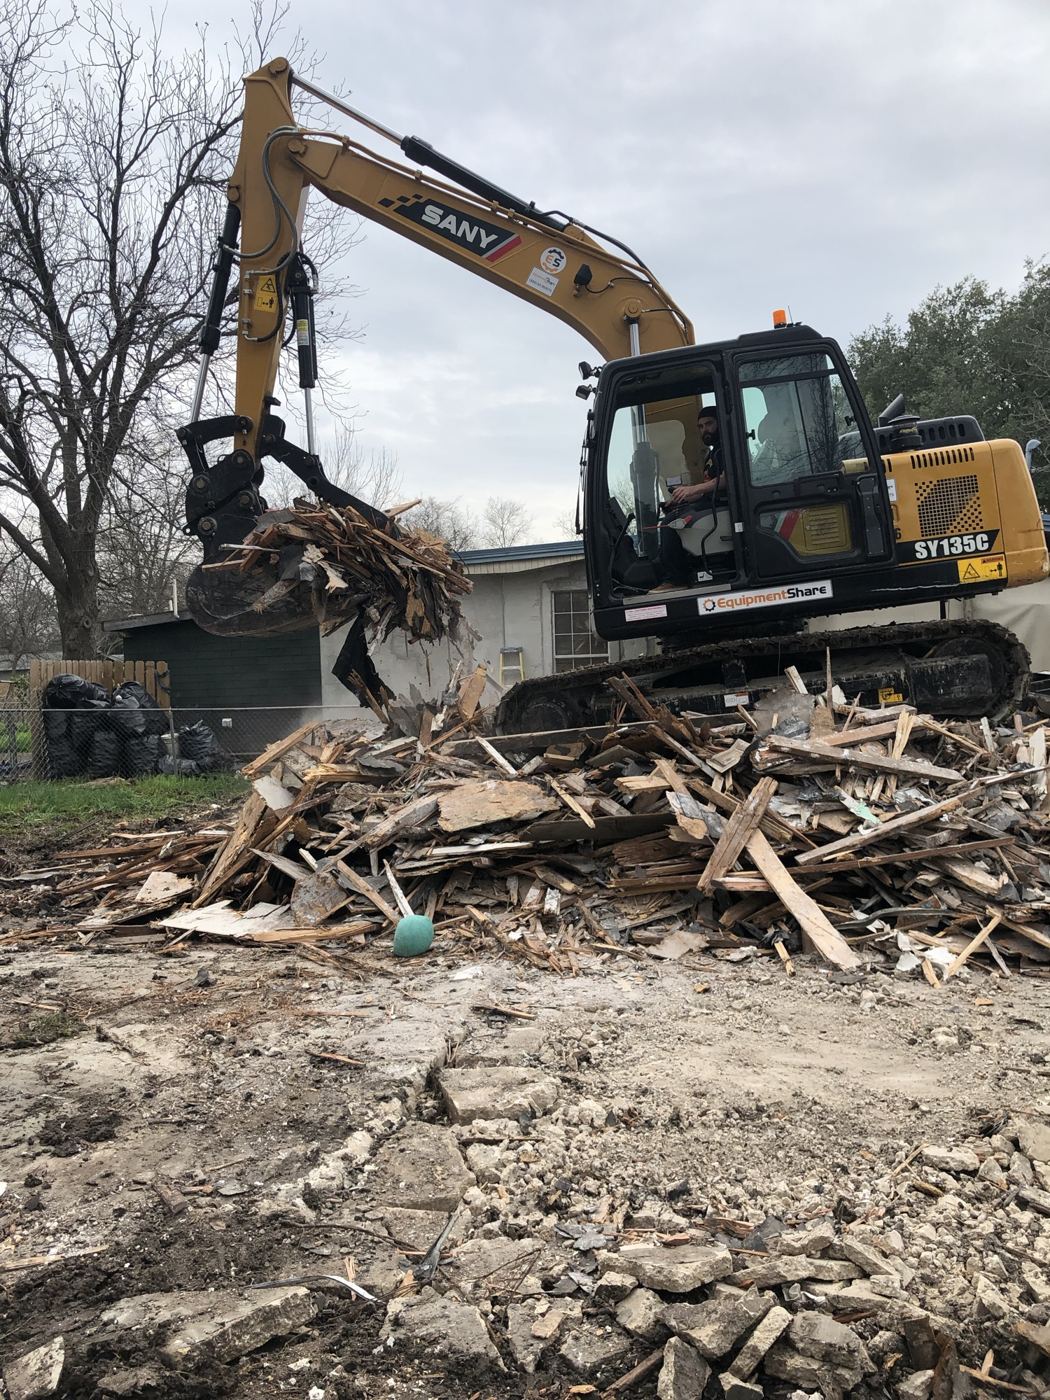
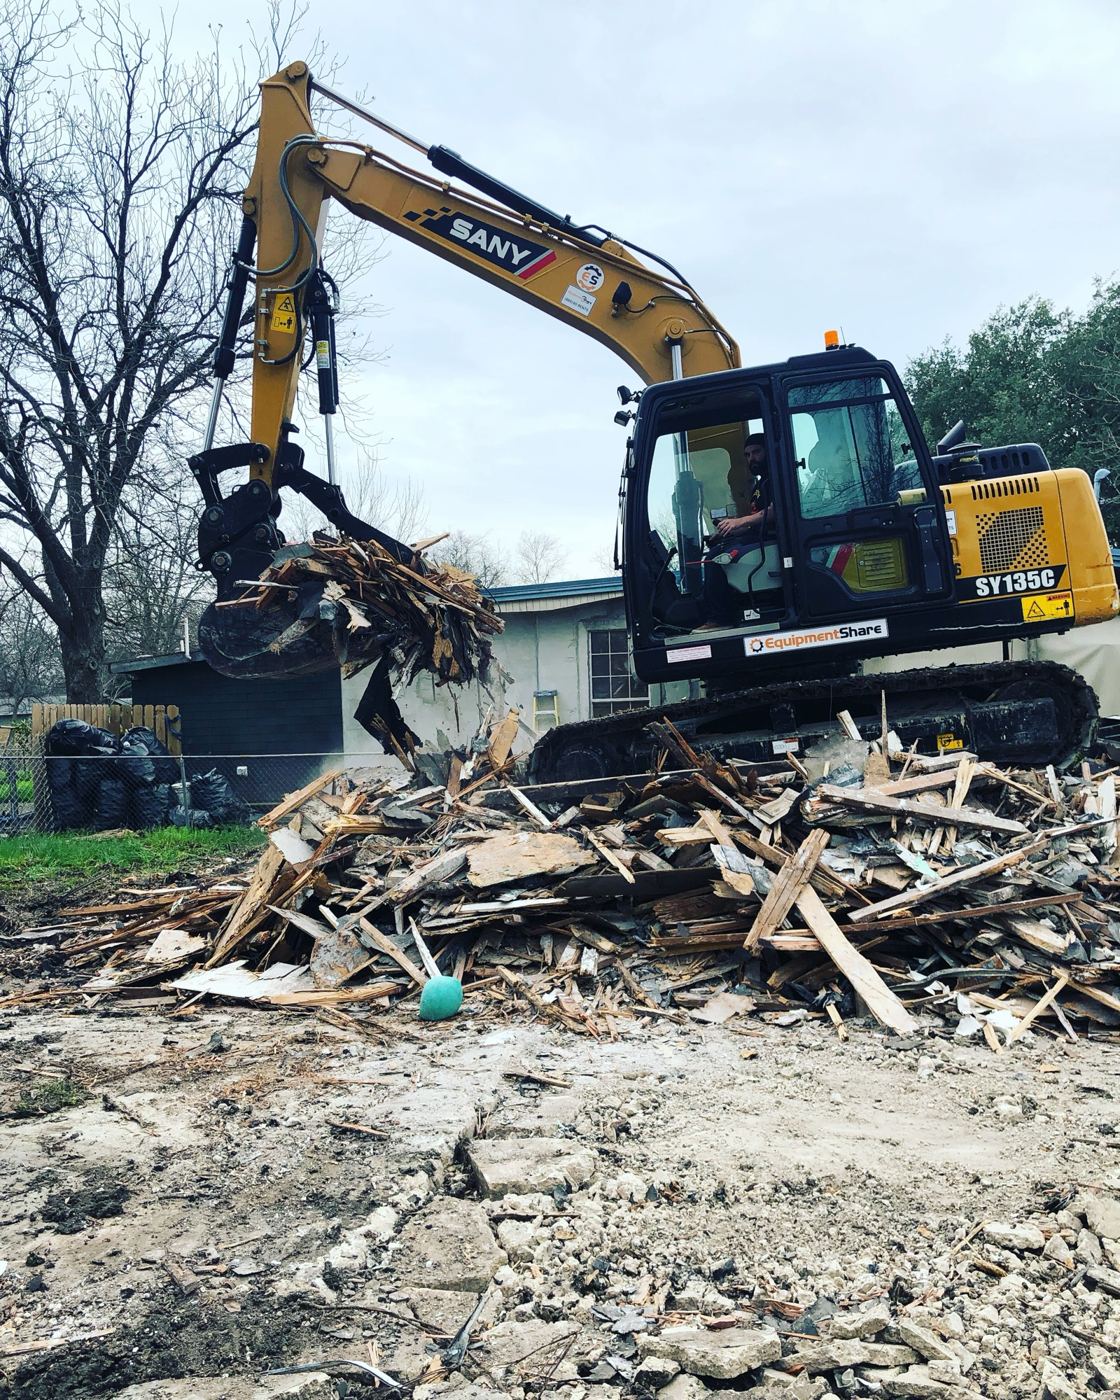
Demolition and site prep

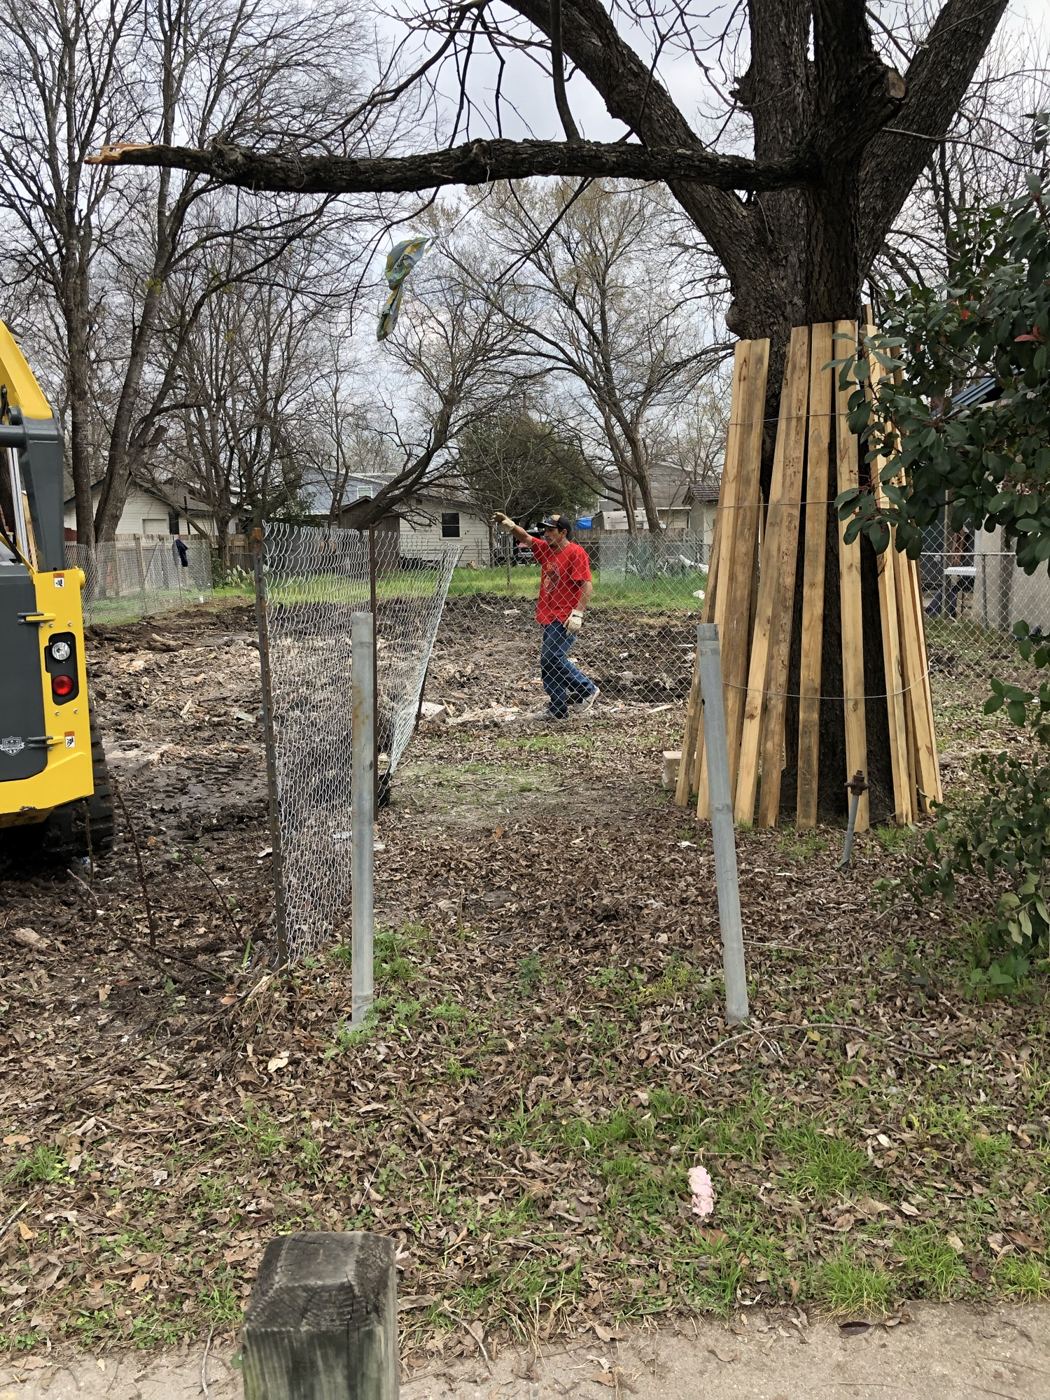
Removing the existing house and protecting the mature trees on site.
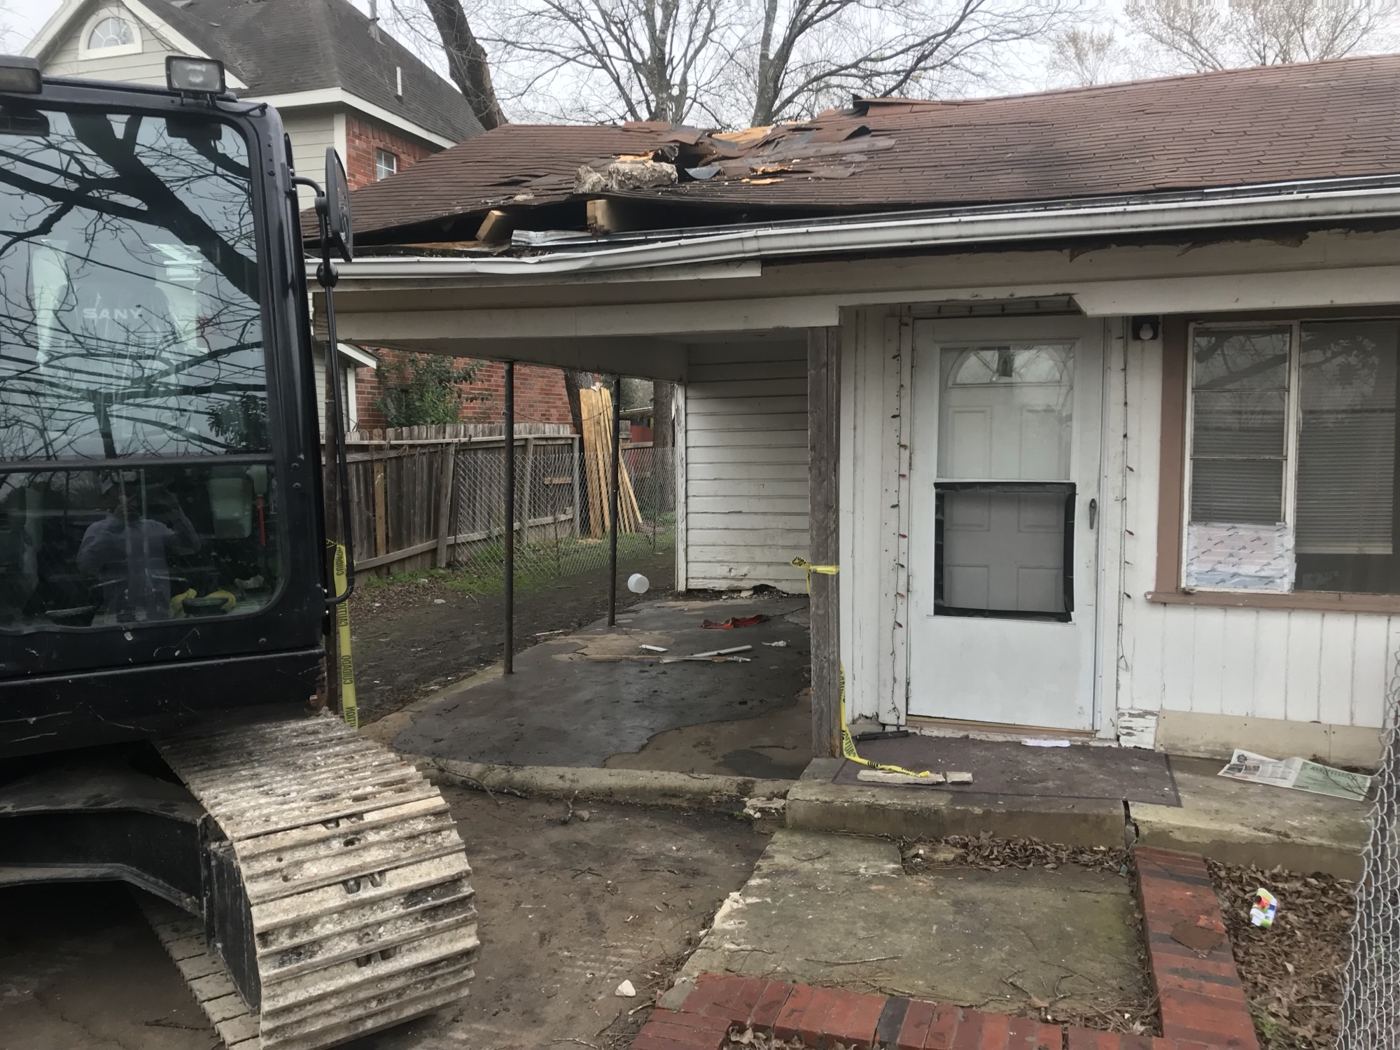
Existing house before demolition, Vargas Street condos design-build in Austin
Existing house before demolition
Excavator demolishing the existing house, Vargas Street condos design-build in Austin
Excavator demolishing the existing house
Clearing demolition debris, Vargas Street condos design-build in Austin
Clearing demolition debris
Tree protection wrap on a mature tree, Vargas Street condos design-build in Austin
Tree protection wrap on a mature tree

Phase 03

Foundation

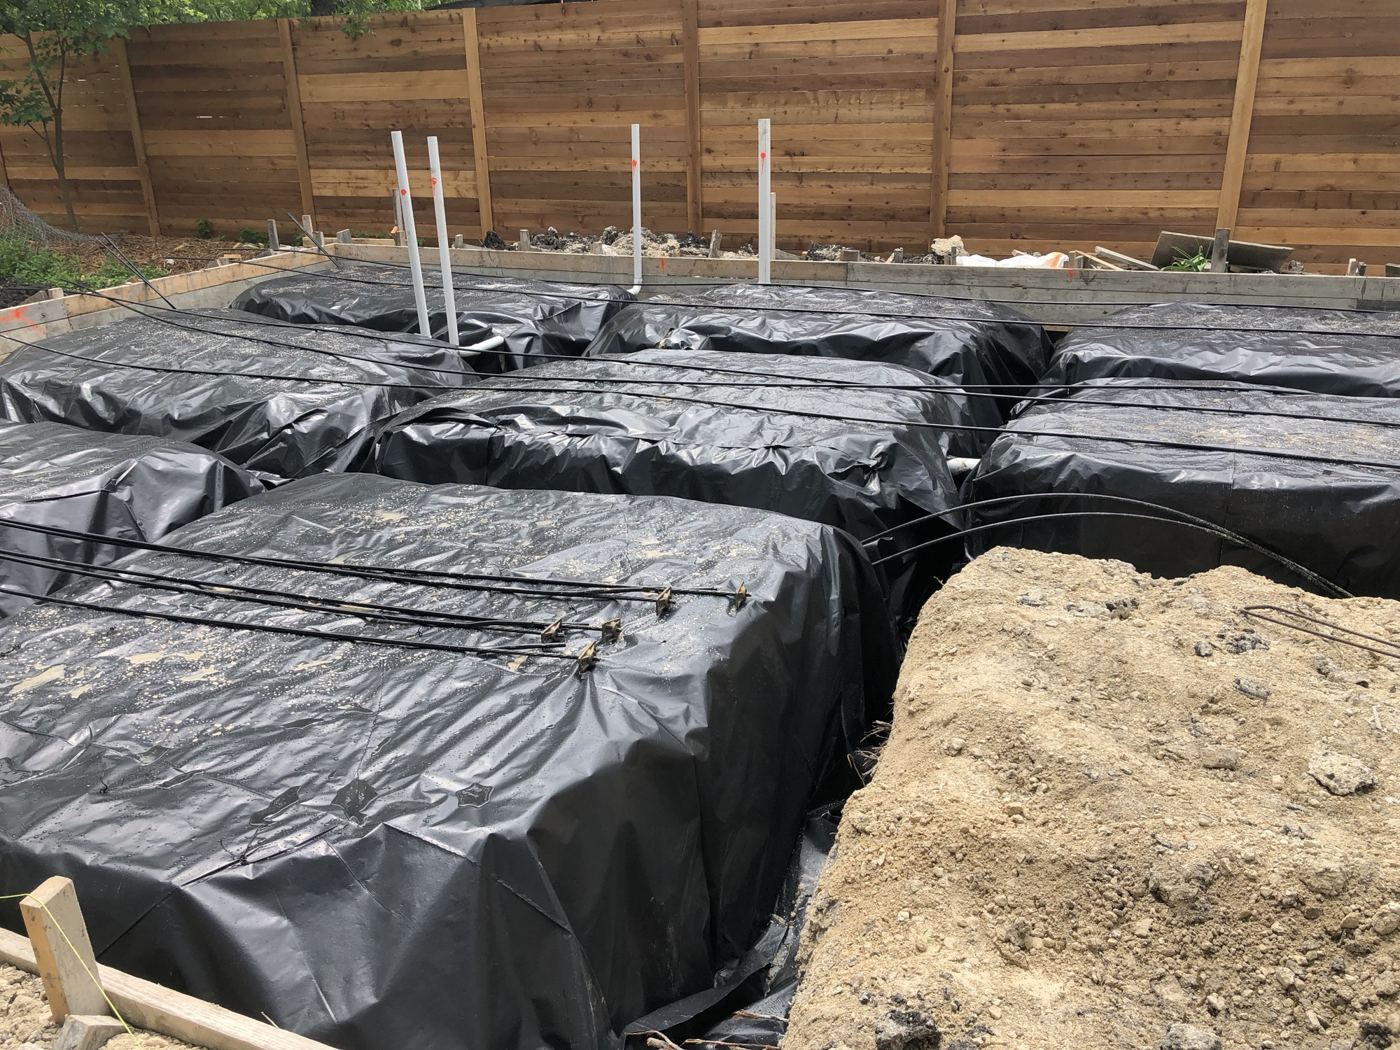
Forming, vapor barrier, and slab pours for both units.
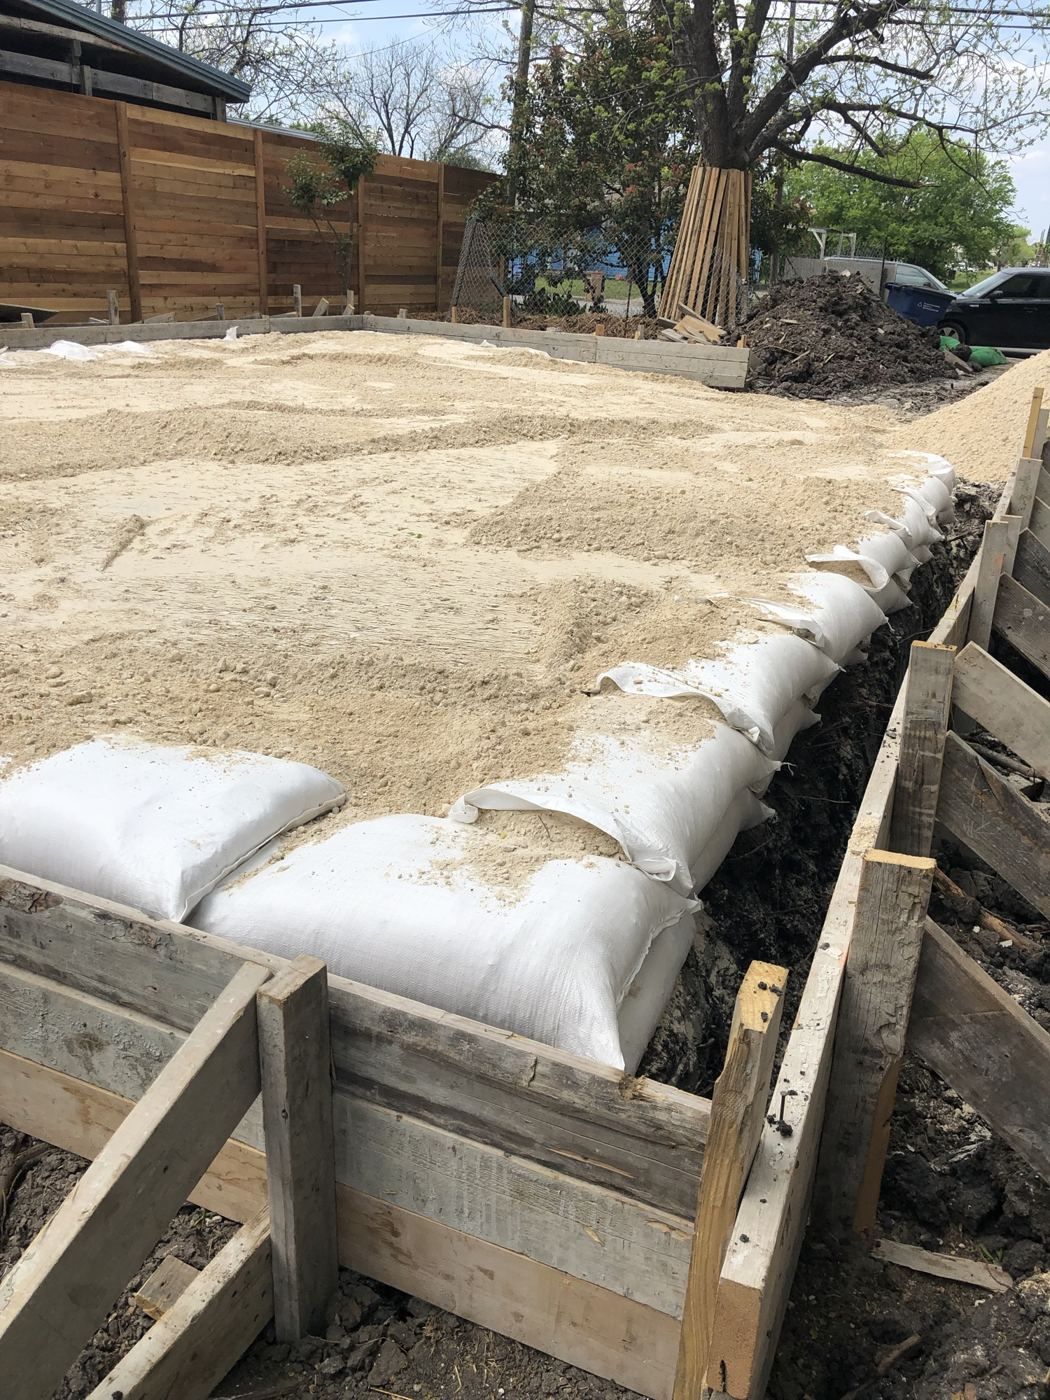
Foundation forms and beams, Vargas Street condos design-build in Austin
Foundation forms and beams
Vapor barrier and form boxes before the pour, Vargas Street condos design-build in Austin
Vapor barrier and form boxes before the pour
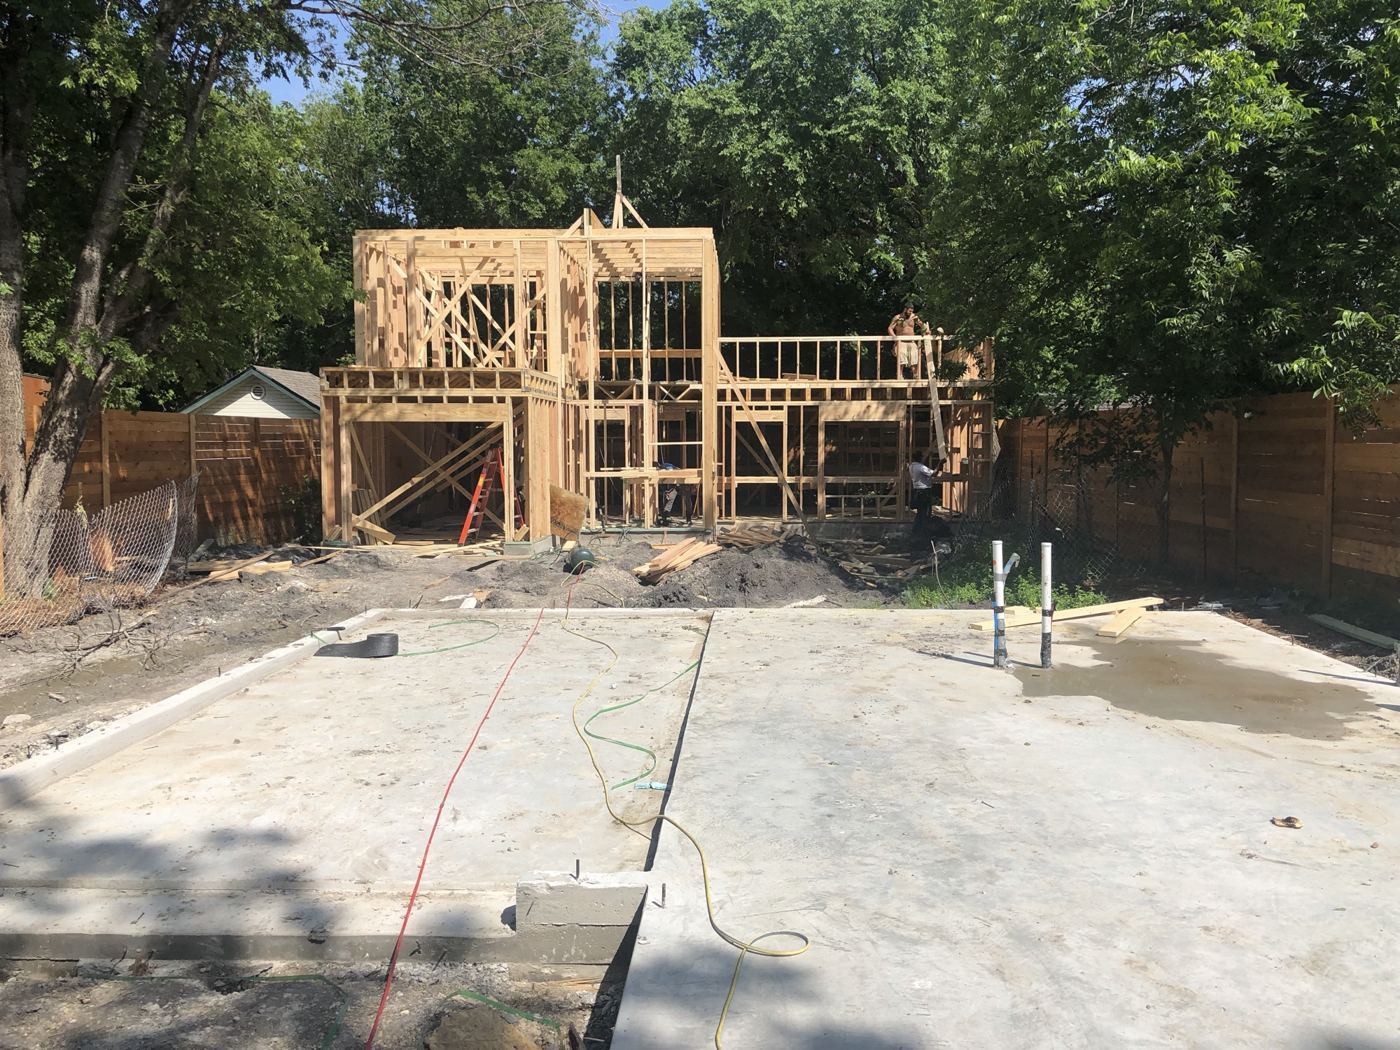
Finished slab with framing starting on the second unit, Vargas Street condos design-build in Austin
Finished slab with framing starting on the second unit

Phase 04

Framing

Two-story wood framing for both homes.
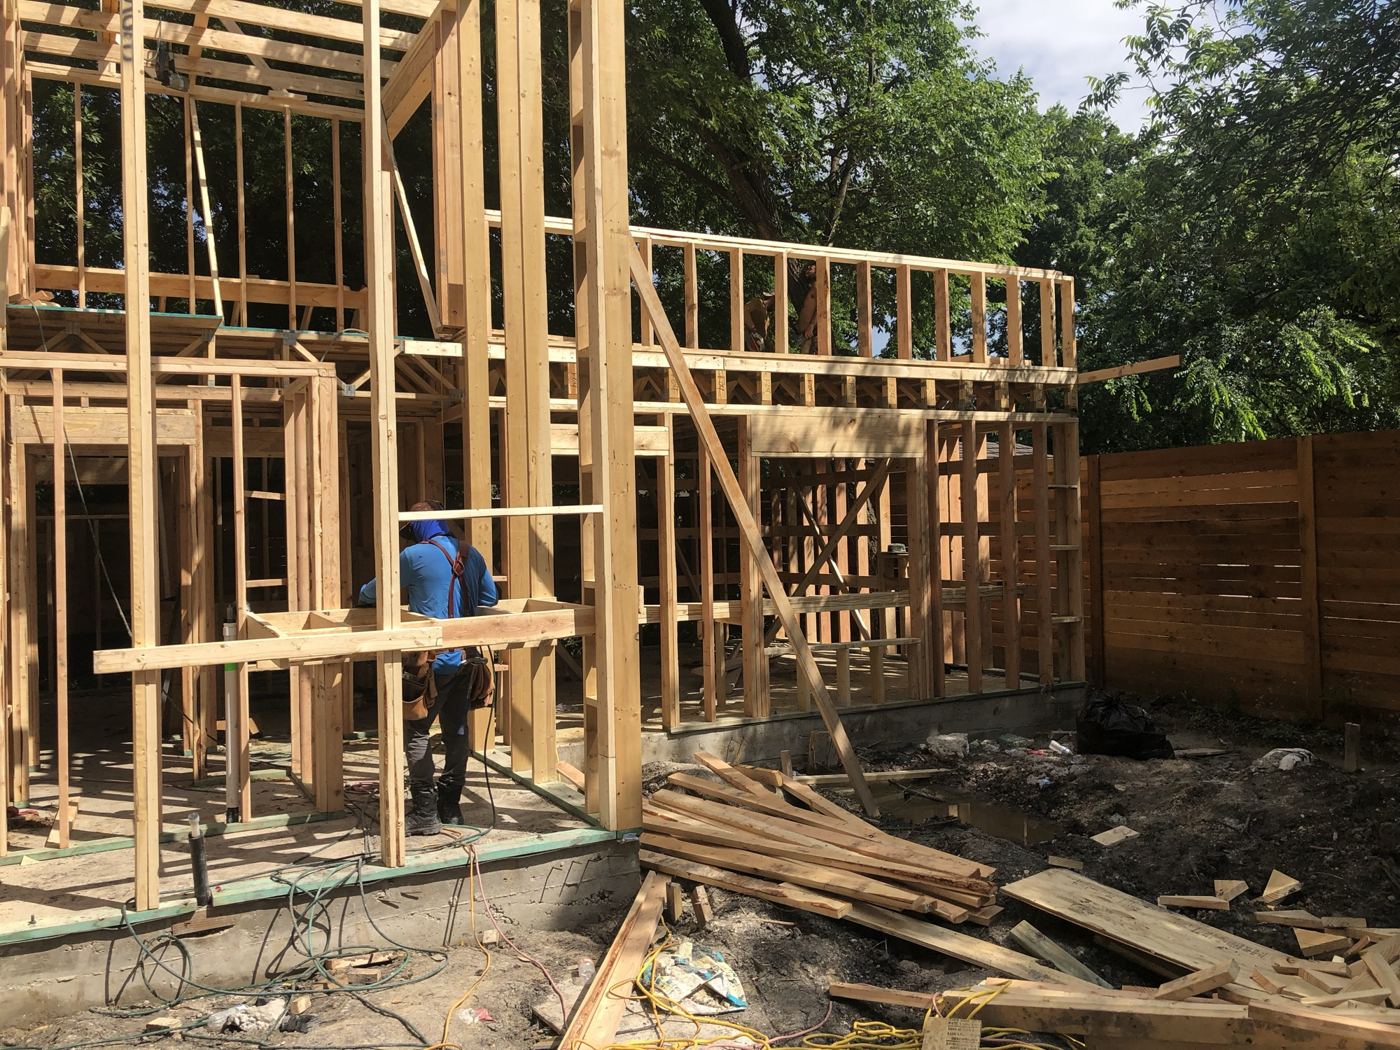
Wall framing on the first floor, Vargas Street condos design-build in Austin
Wall framing on the first floor
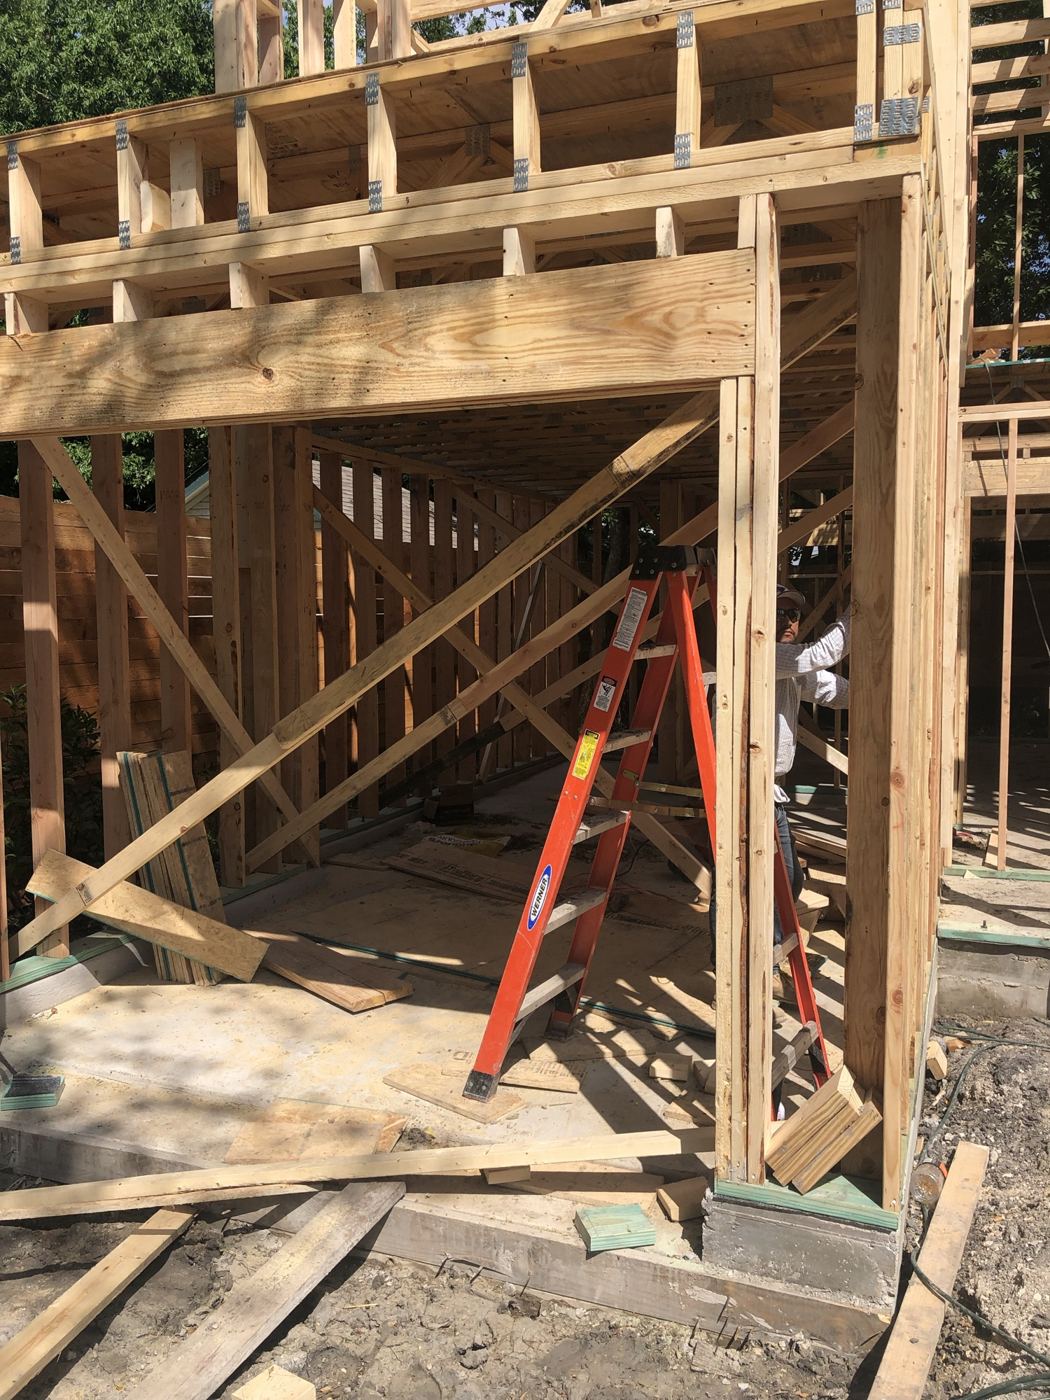
Framing the garage opening, Vargas Street condos design-build in Austin
Framing the garage opening
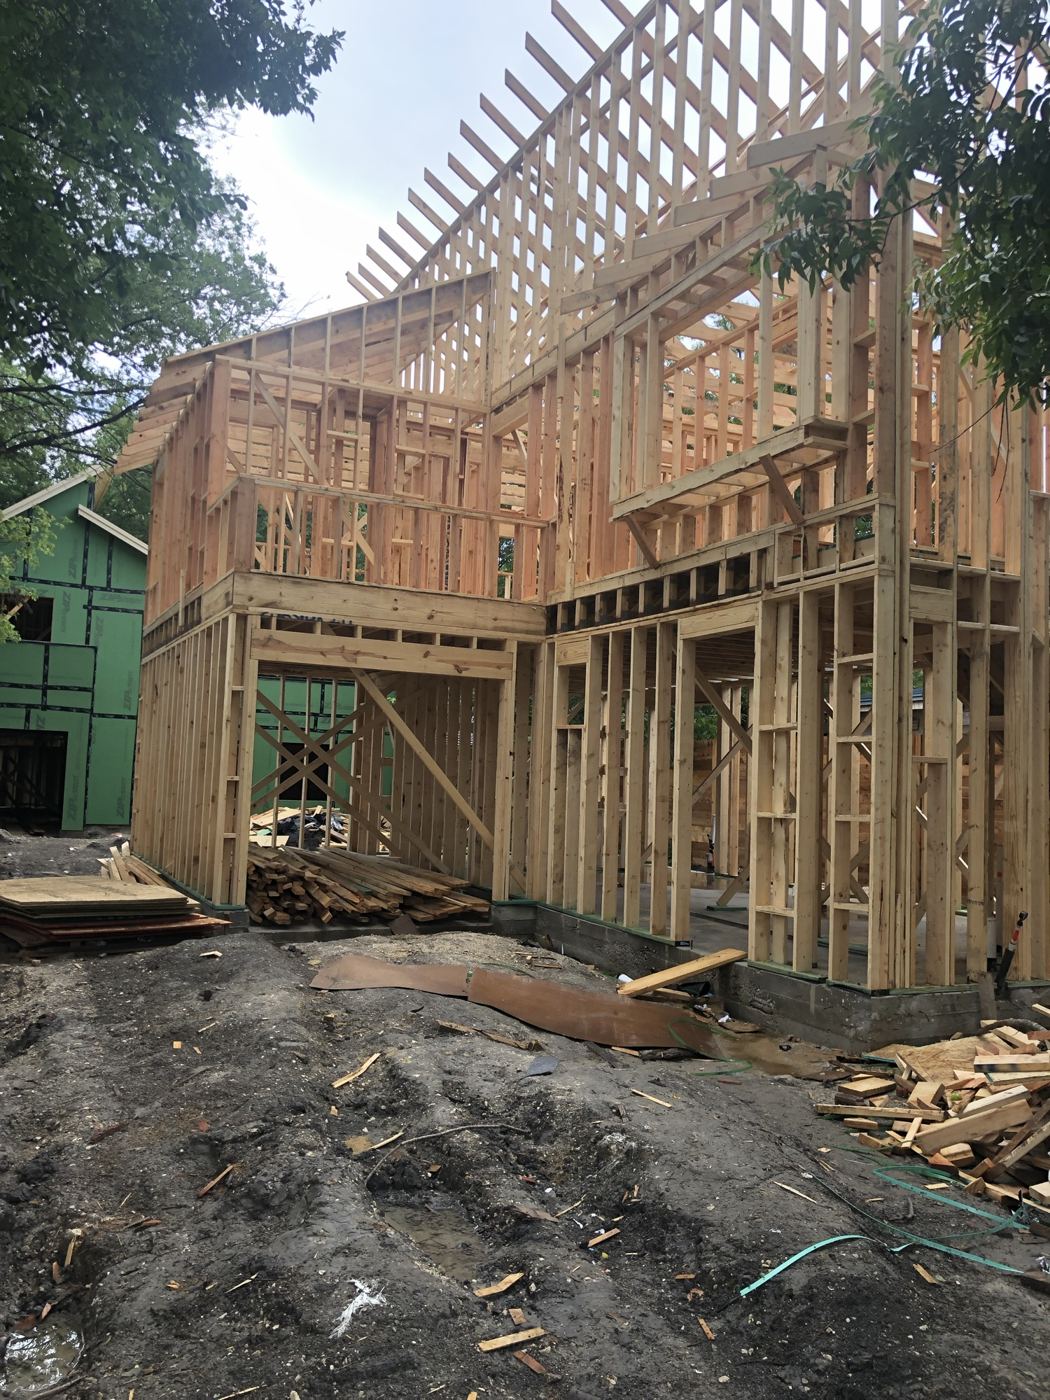
Second-story framing, Vargas Street condos design-build in Austin
Second-story framing

Phase 05

Building envelope

Sheathing, windows, and siding.
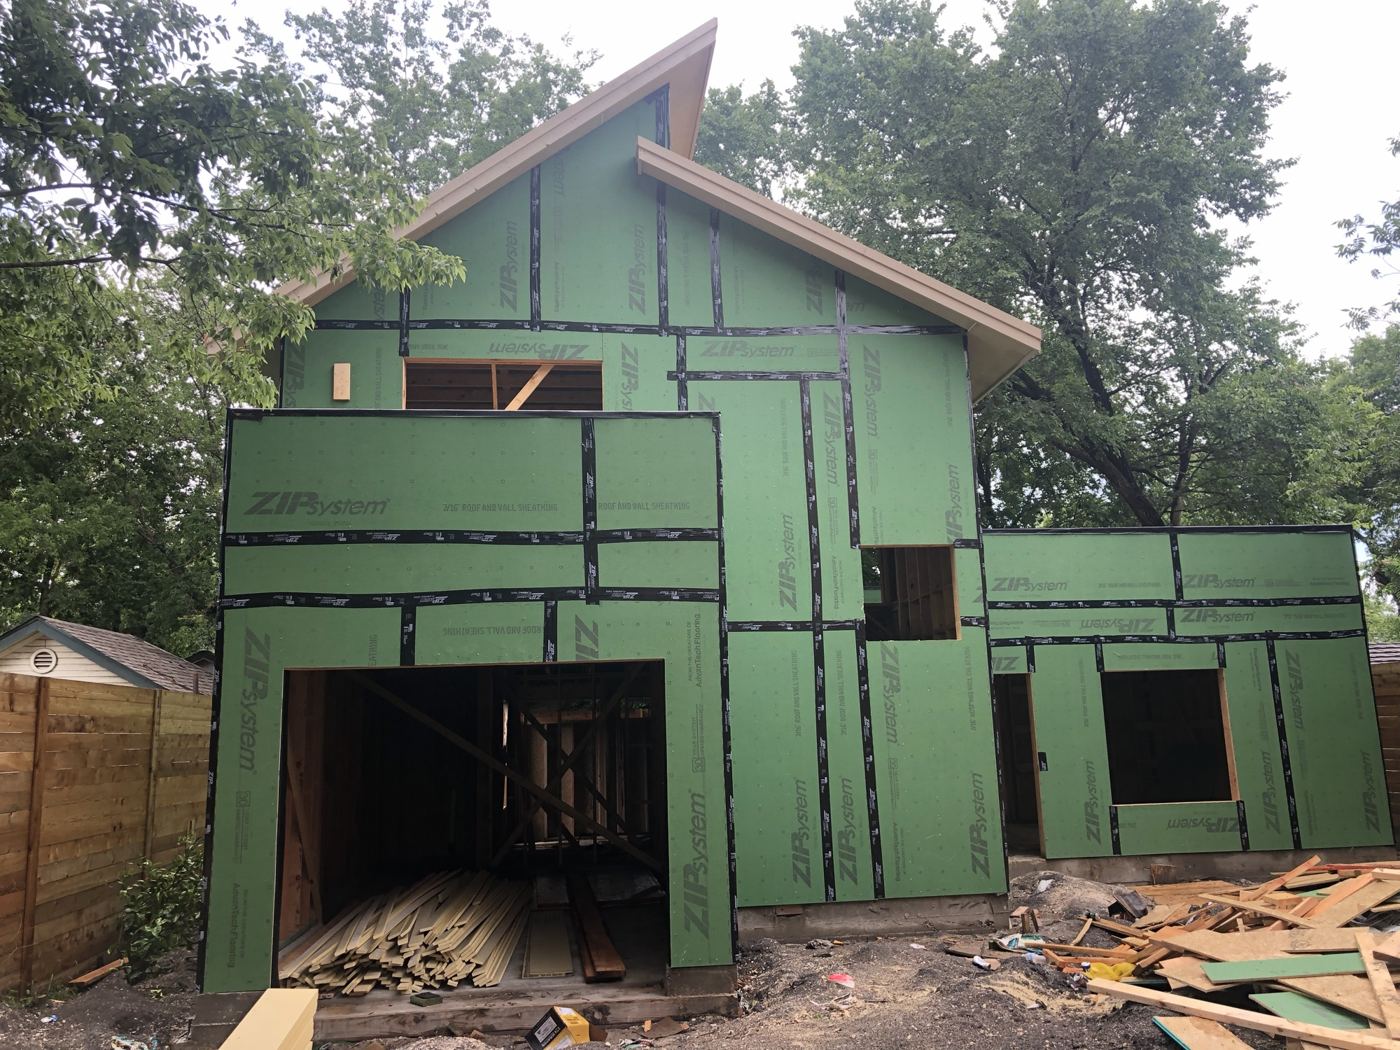
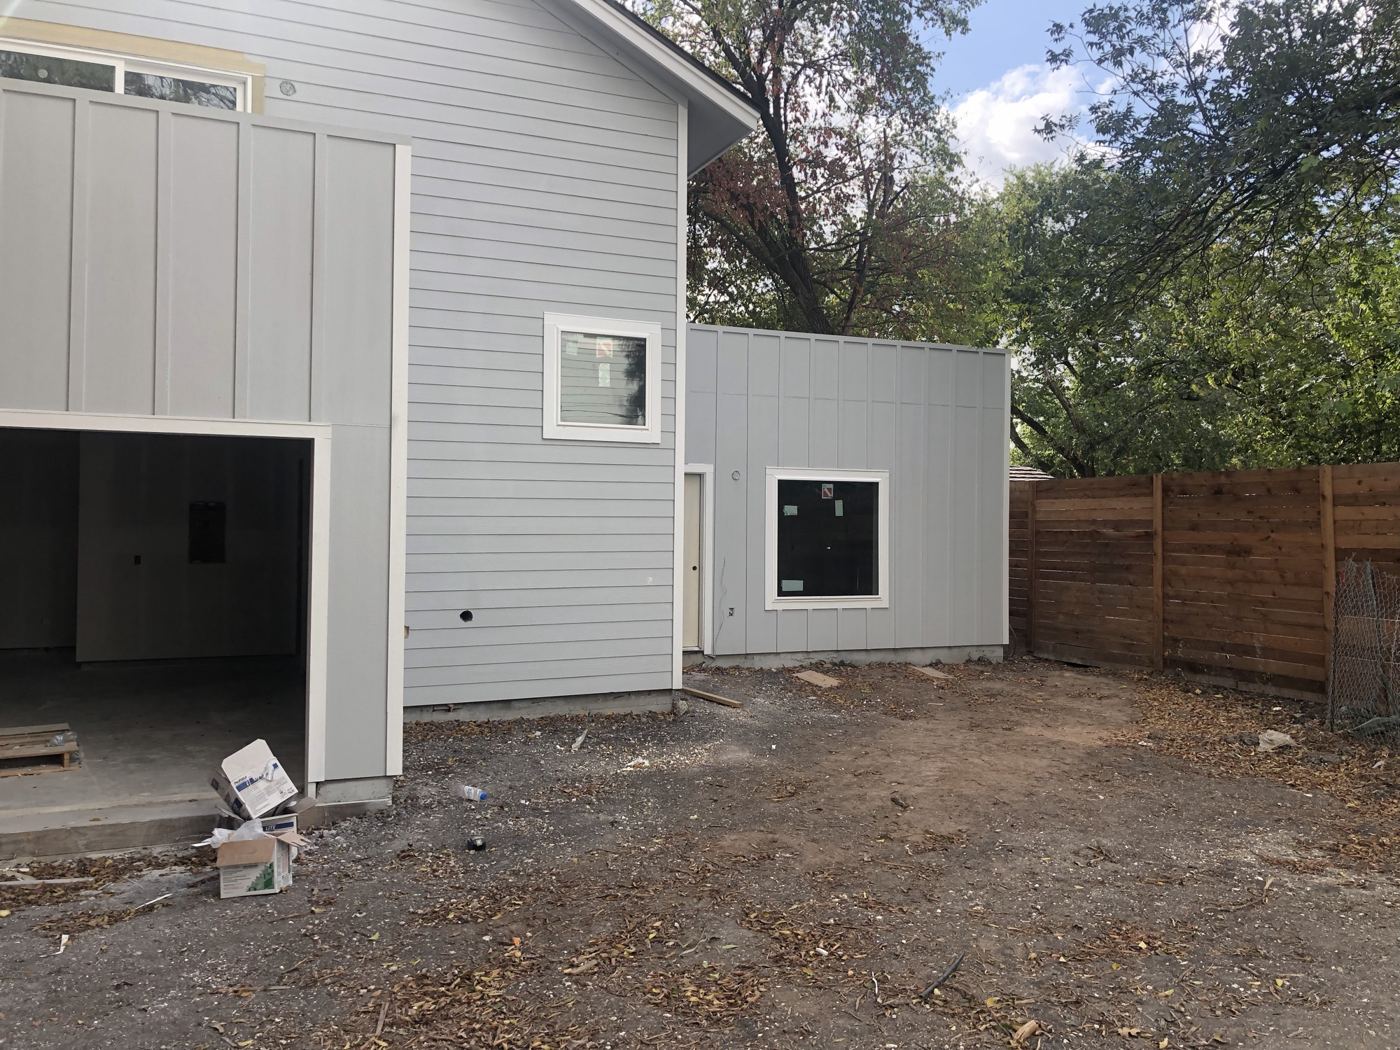
Zip System sheathing and window openings, Vargas Street condos design-build in Austin
Zip System sheathing and window openings
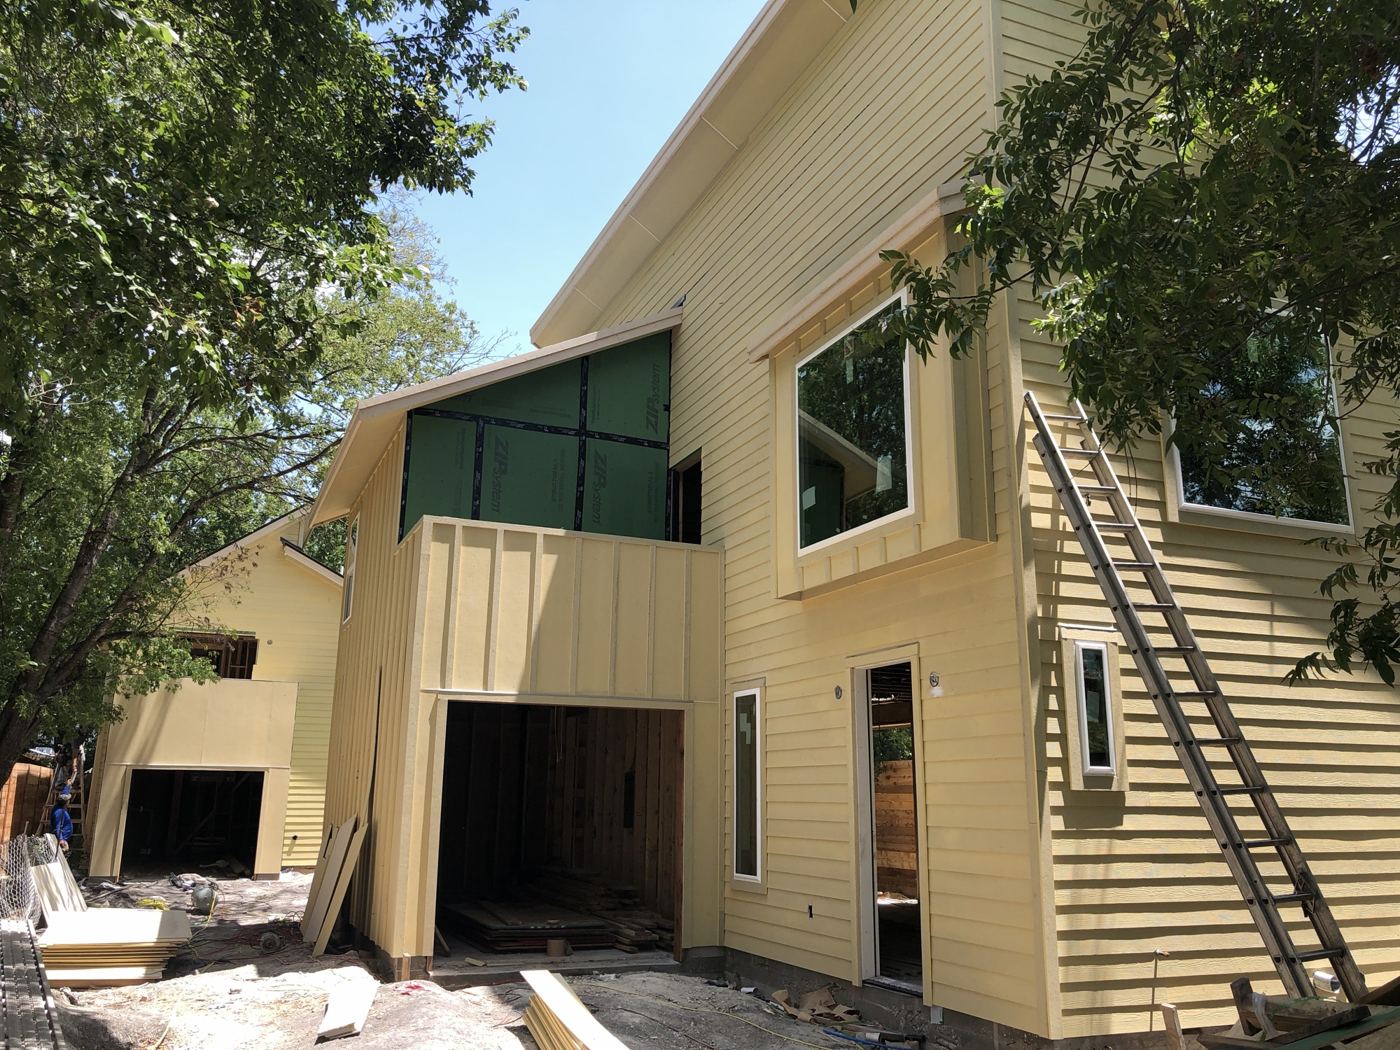
Siding and trim installed, Vargas Street condos design-build in Austin
Siding and trim installed

Phase 06

Finished homes

Completed exteriors, garages, and driveway.
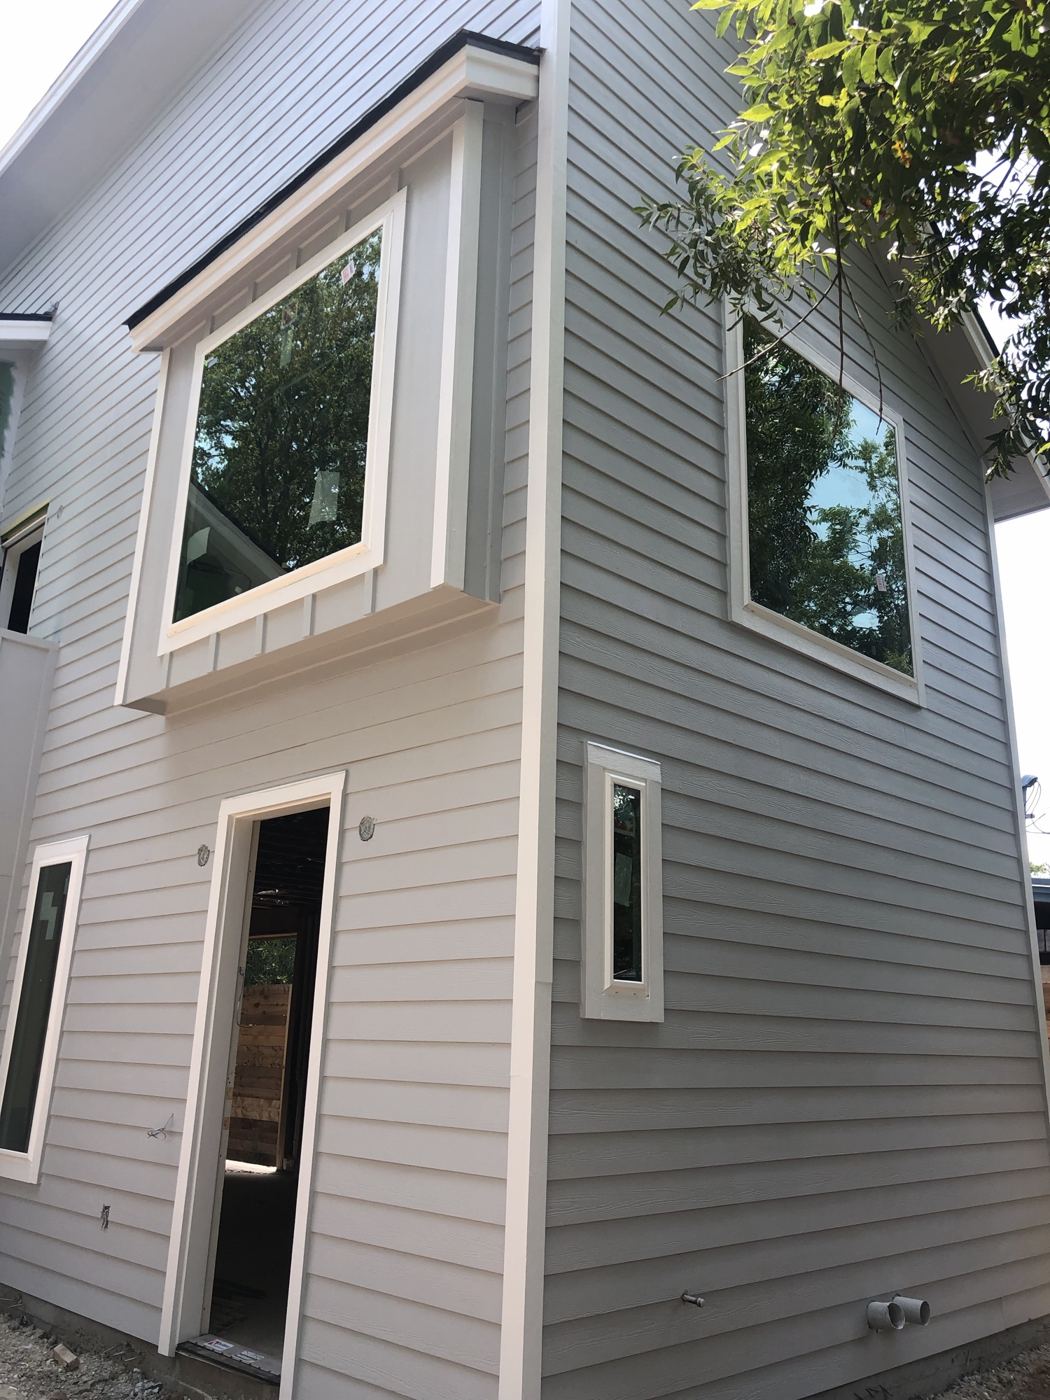
Finished exterior with siding and trim, Vargas Street condos design-build in Austin
Finished exterior with siding and trim
Completed rear unit and garage, Vargas Street condos design-build in Austin
Completed rear unit and garage
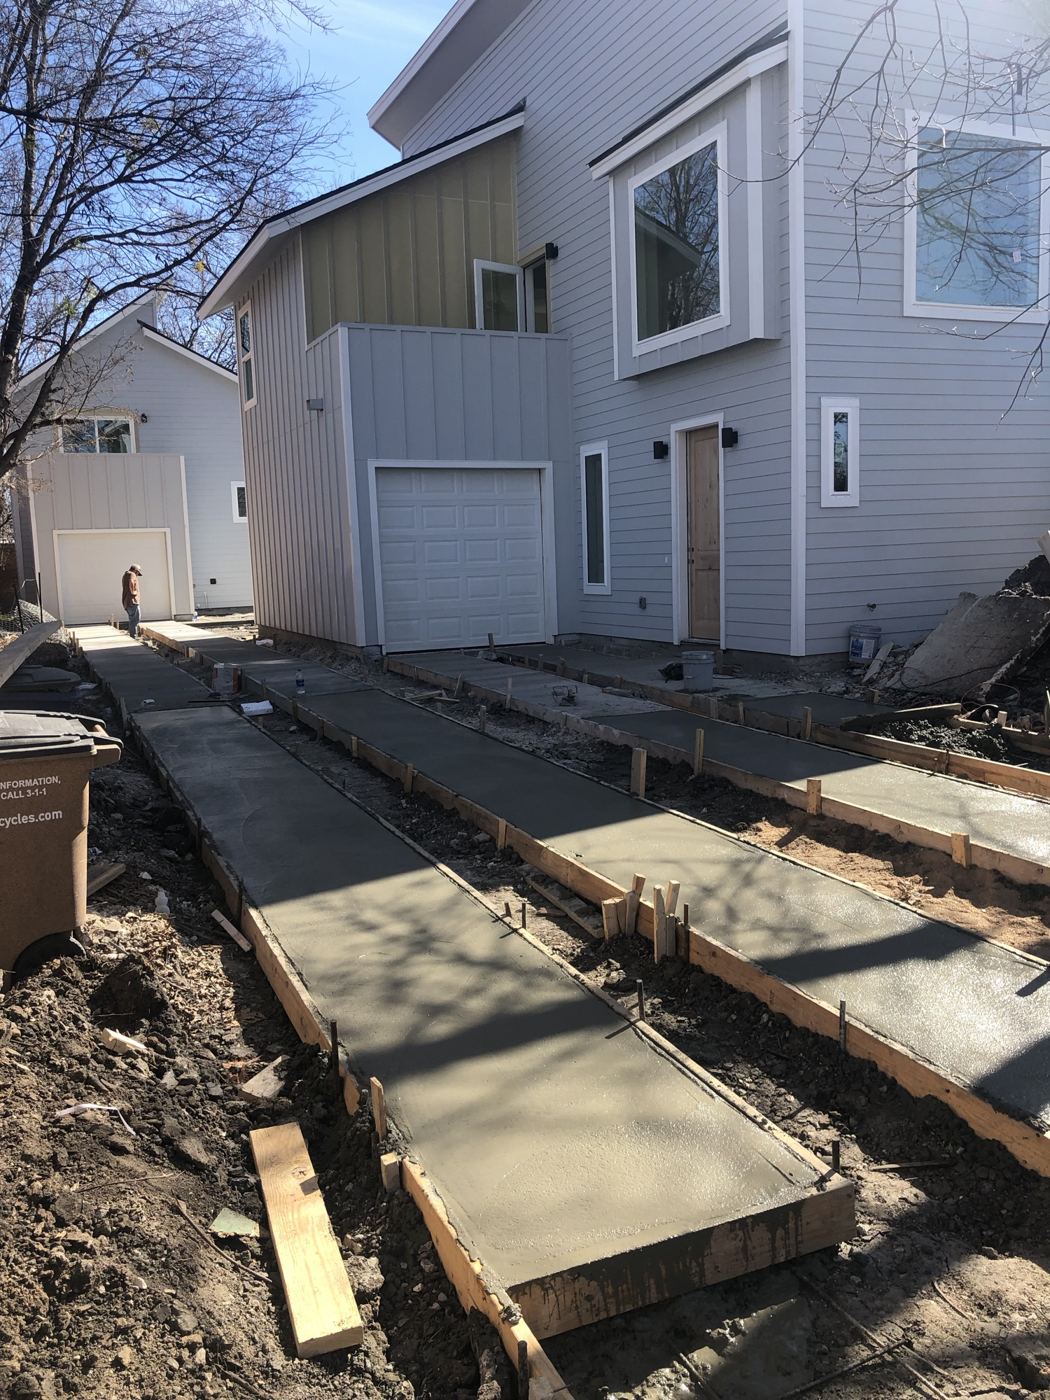
Driveway concrete poured between units, Vargas Street condos design-build in Austin
Driveway concrete poured between units
Finished condos with driveway and lawn, Vargas Street condos design-build in Austin
Finished condos with driveway and lawn

Questions

Common questions

Do you design and build small multifamily infill projects?

Yes. On Vargas Street we designed two condo units, demolished the existing house, and built both homes under one design-build contract.

Do you handle demolition?

Yes. Our crews demolish existing structures, clear the site, and protect trees that need to stay.

Can you help investors with infill development in Austin?

Yes. We price as we design so the project pencils before permits are filed, then build it with our own crews.

Tell us what you're building.

Free site visit and itemized proposal anywhere in the Austin area.

CallTextEmail