Design-Build
Design-build, under one contract
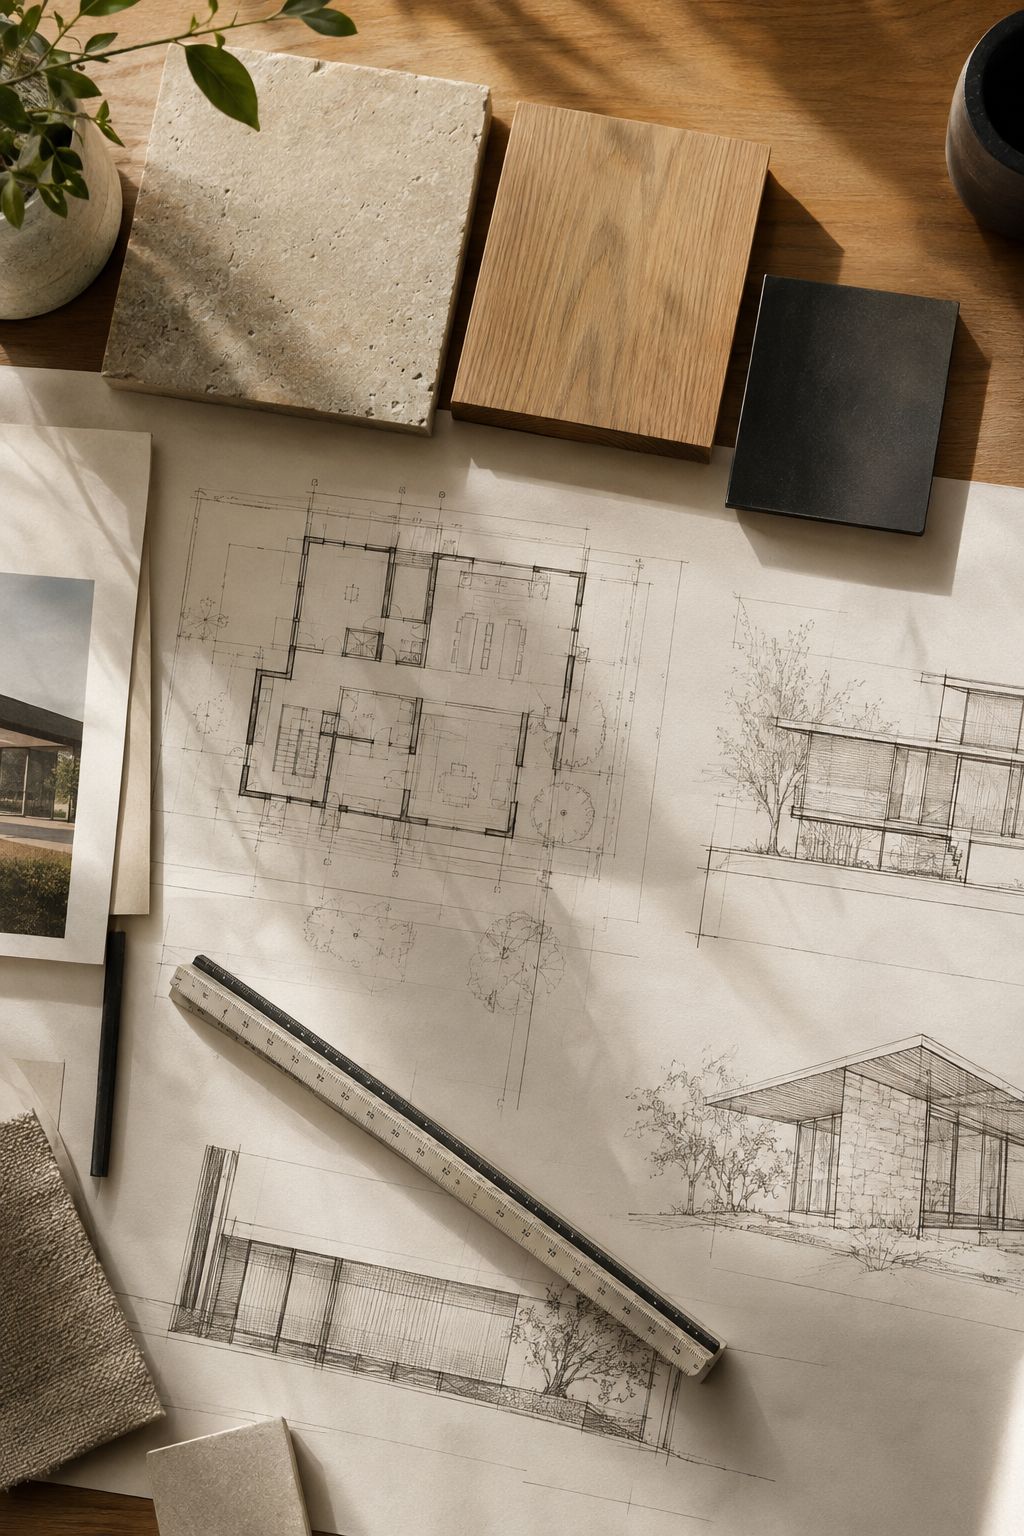
Instead of hiring a designer, then shopping drawings to builders, you get one team that designs to your budget and builds what it drew.
What's included
Budget-first design
We price as we draw, so the plans match what you want to spend before permits are filed.
Drawings and engineering
Floor plans, elevations, and coordination with structural engineers when the scope needs stamped drawings.
Permits handled
We assemble and submit permit packages and manage inspections.
Additions and new builds
Room additions, second stories, ADUs, and ground-up homes on infill lots.
How it works
Five steps, one point of contact
- 01
Walk the site
We measure, photograph, and talk through goals, budget, and timing.
- 02
Design and price
Drawings, selections, and a fully itemized proposal with one lump-sum total.
- 03
Permits and schedule
We handle permitting and lock a realistic build schedule.
- 04
Build
Our own crews self-perform most work; licensed partners handle electrical, plumbing, and HVAC.
- 05
Walkthrough
Punch list, final inspections, and a clean handoff.
Questions
Common questions
What is design-build?
Design-build means one company handles both design and construction under a single contract, which reduces redesign, change orders, and finger-pointing.
Is design-build more expensive?
Usually not. Pricing during design avoids drawing something that later has to be value-engineered, which saves time and fees.
Do you work with my architect?
Yes. We can build from an architect's drawings or bring the design in-house.