Commercial Tenant Finish-Out
Tenant finish-out that opens on time
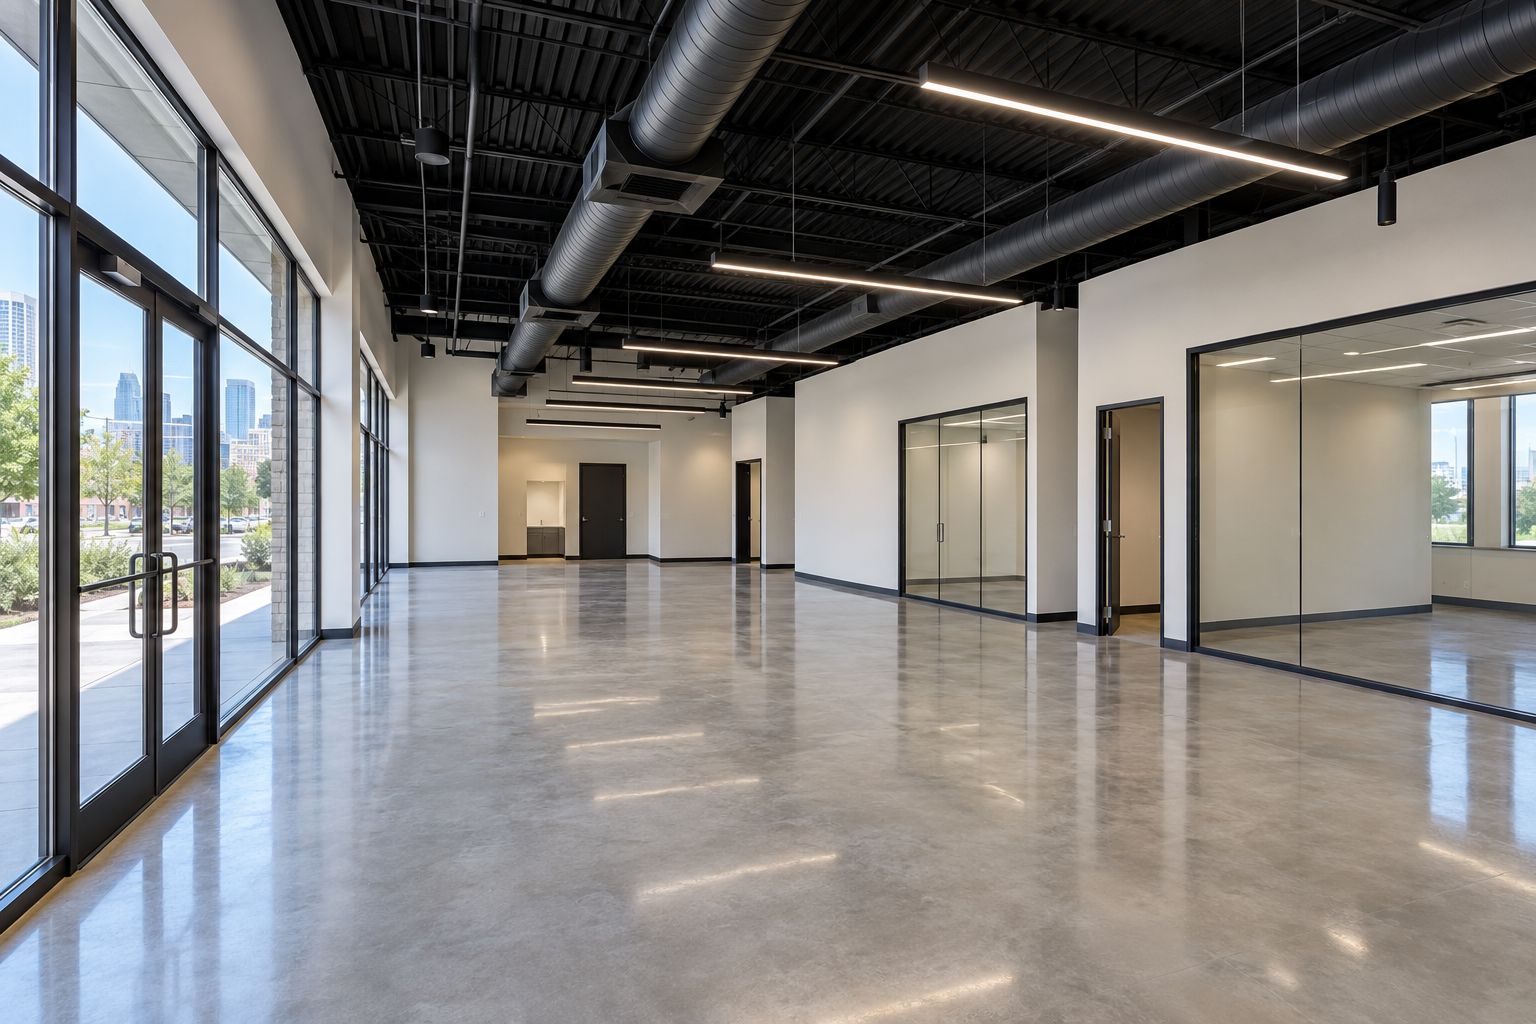
We turn shell and second-generation space into working offices, storefronts, restaurants, and clinics, coordinated with landlords and building management.
What's included
Office and retail
Demising walls, ceilings, flooring, millwork, storefront, and lighting.
Restaurants and food service
Kitchen layouts, grease and plumbing coordination, and health-department readiness.
Medical and professional
Exam rooms, ADA restrooms, and accessibility compliance.
Landlord work letters
Pricing and scheduling against the work letter so tenant and landlord costs stay clear.
How it works
Five steps, one point of contact
- 01
Walk the site
We measure, photograph, and talk through goals, budget, and timing.
- 02
Design and price
Drawings, selections, and a fully itemized proposal with one lump-sum total.
- 03
Permits and schedule
We handle permitting and lock a realistic build schedule.
- 04
Build
Our own crews self-perform most work; licensed partners handle electrical, plumbing, and HVAC.
- 05
Walkthrough
Punch list, final inspections, and a clean handoff.
Questions
Common questions
What is a tenant finish-out?
A tenant finish-out, or build-out, is the interior construction that turns leased commercial space into a usable suite: walls, ceilings, MEP, finishes, and code items.
Do you handle commercial permits?
Yes. We coordinate drawings, submit to the city, and manage inspections through certificate of occupancy.
Can you work after hours?
Yes. In occupied buildings we schedule noisy work around tenants and building rules.